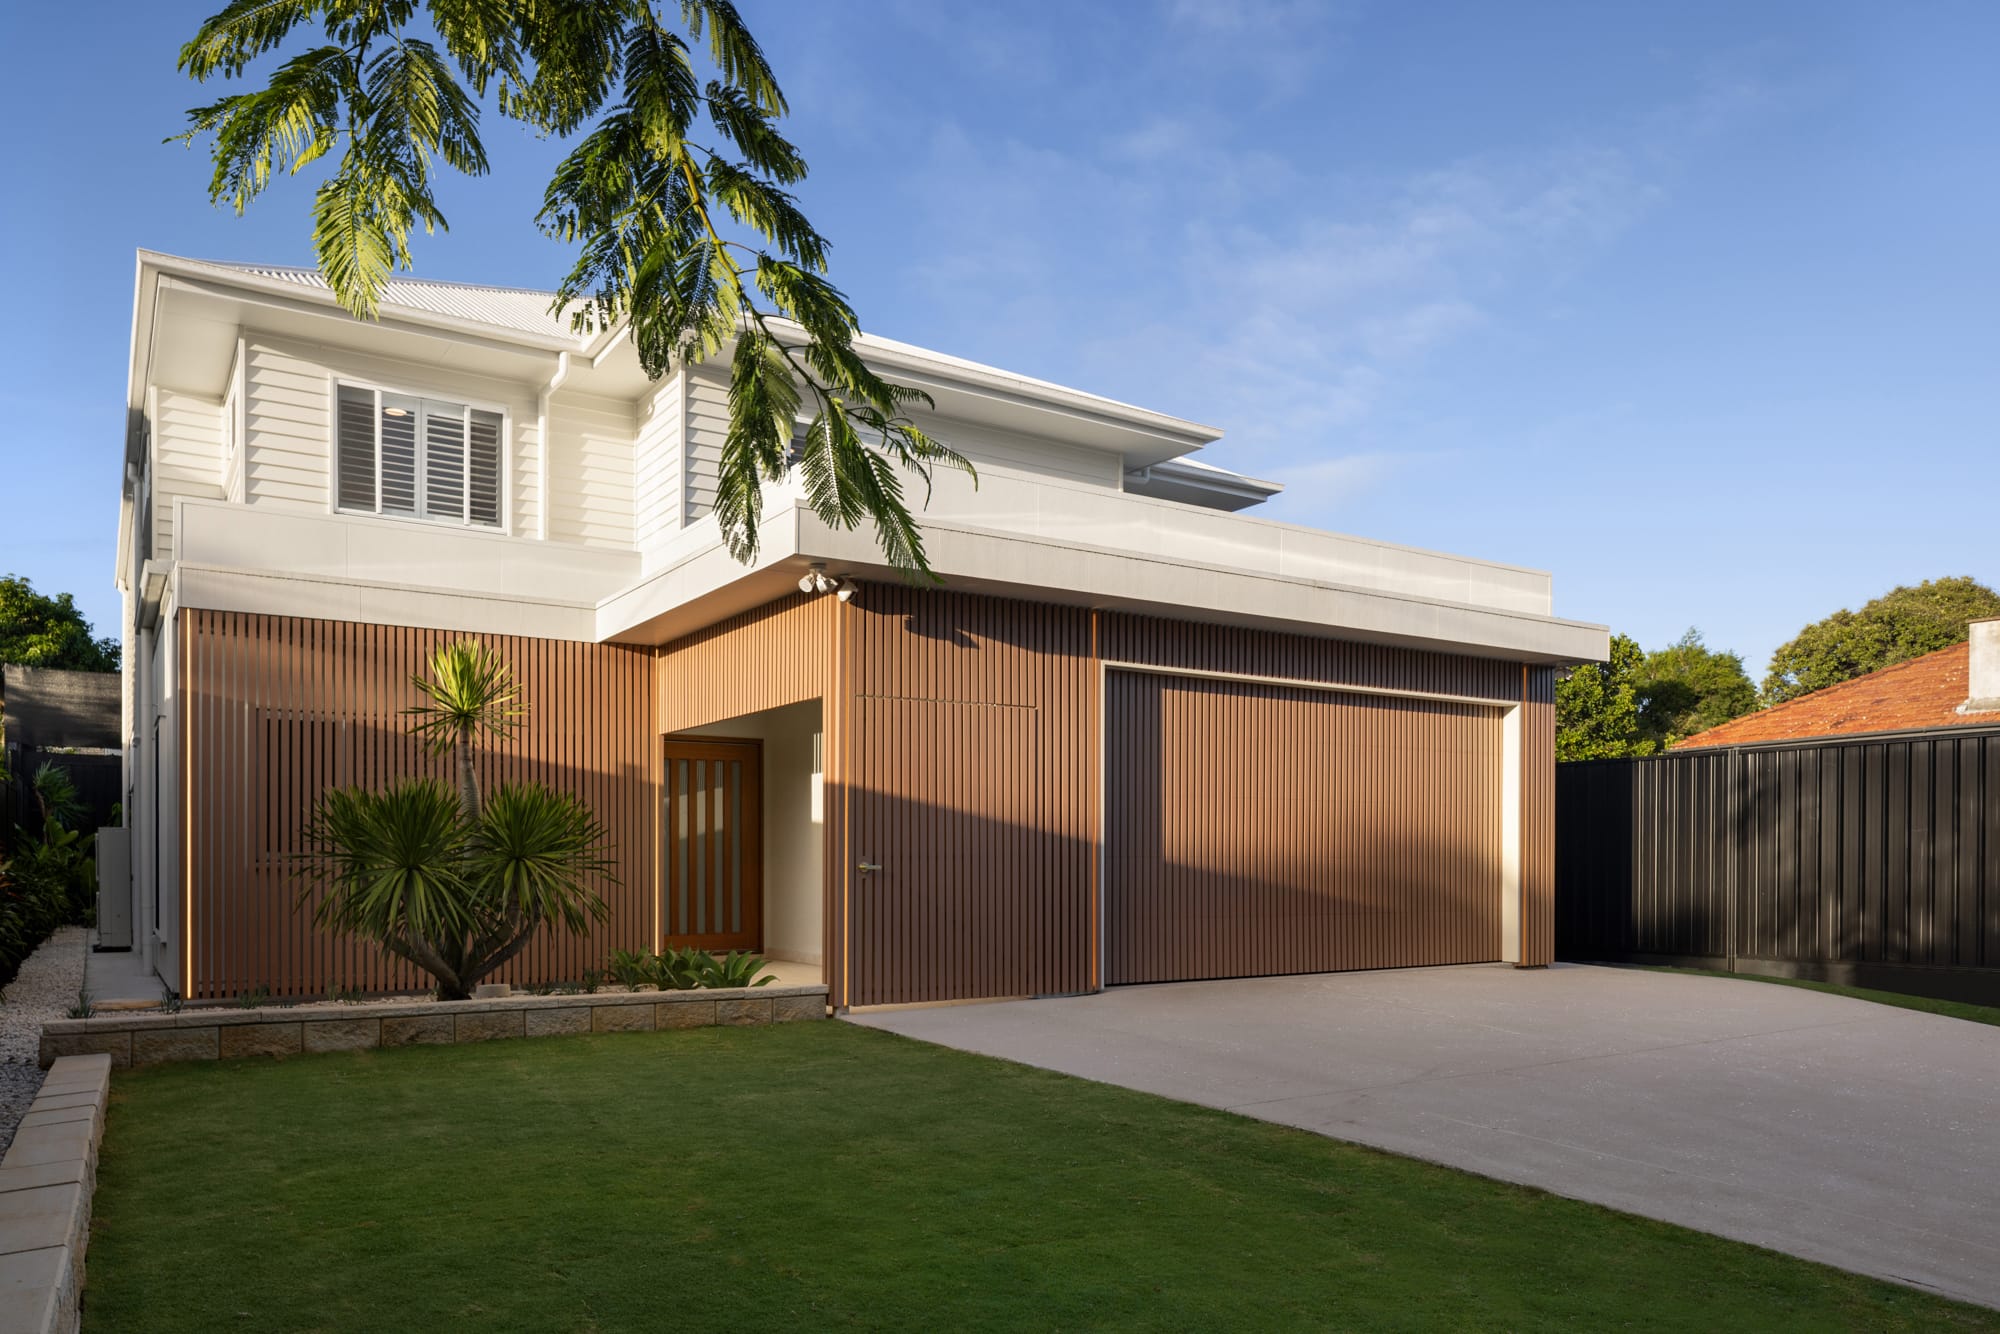
Raise and Build
An existing pre-war home relocated from inner-city Brisbane and given a new life as part of a new build in Aspley
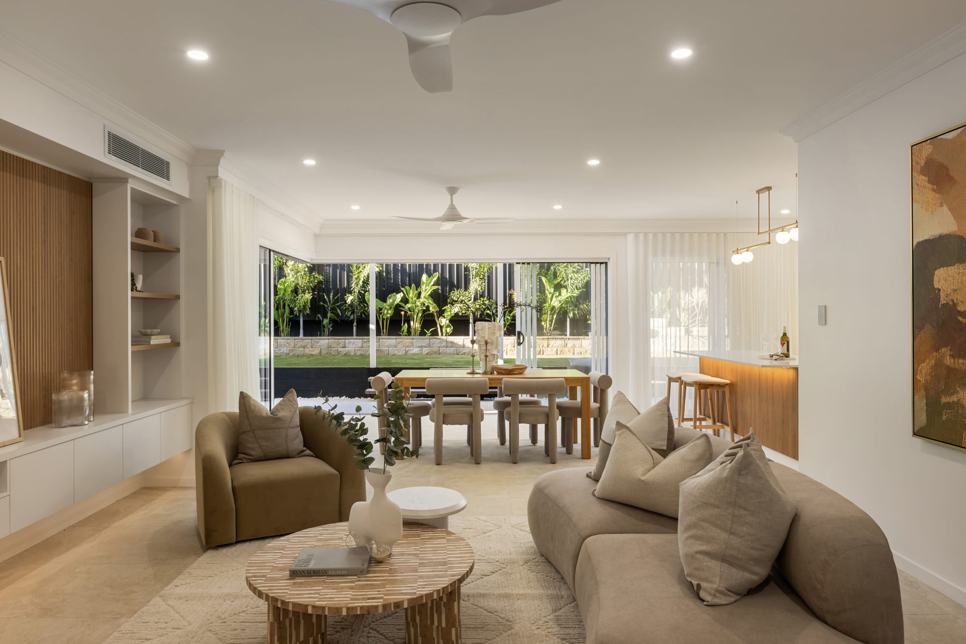
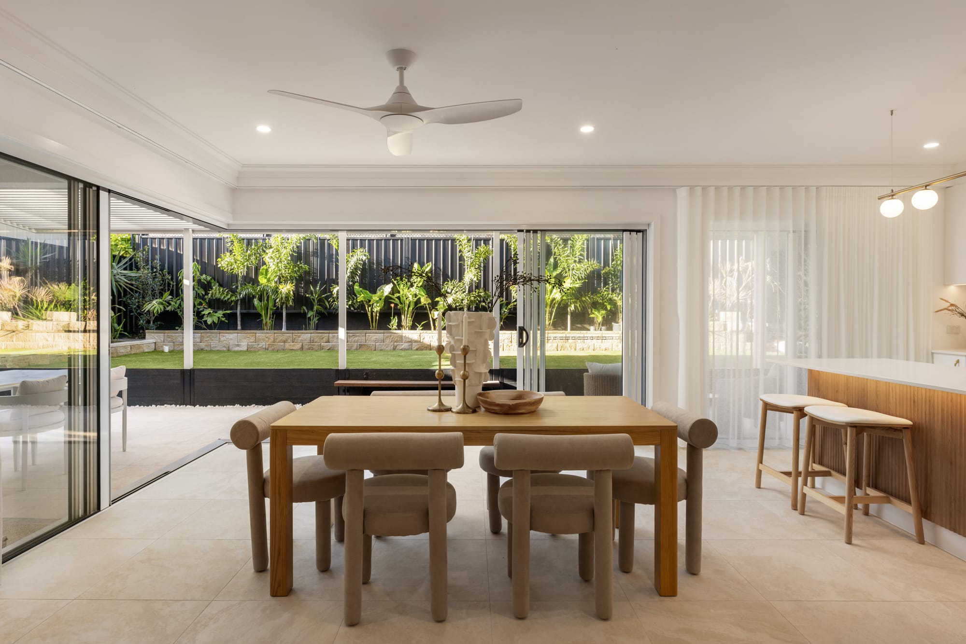
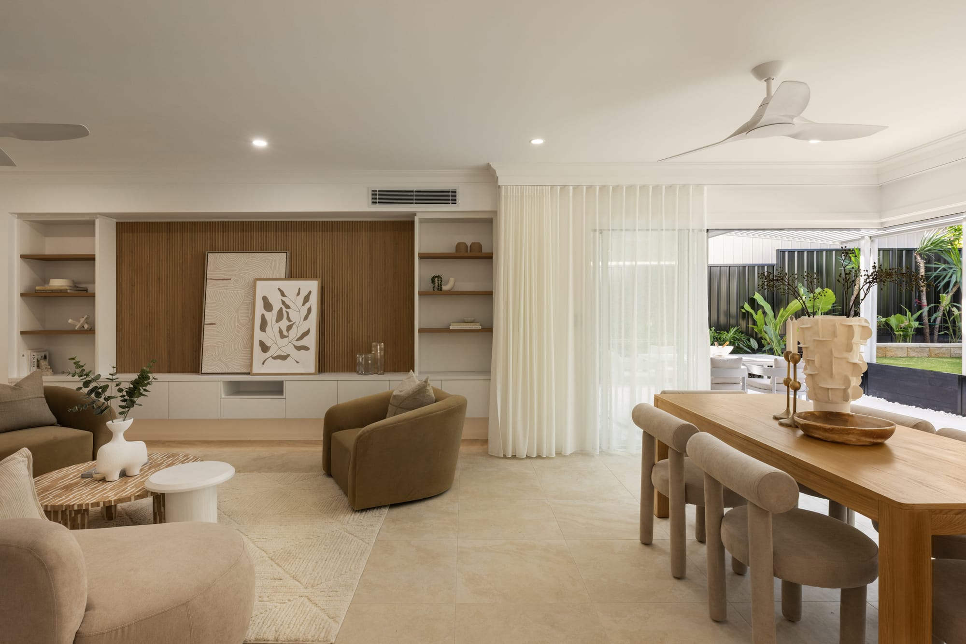
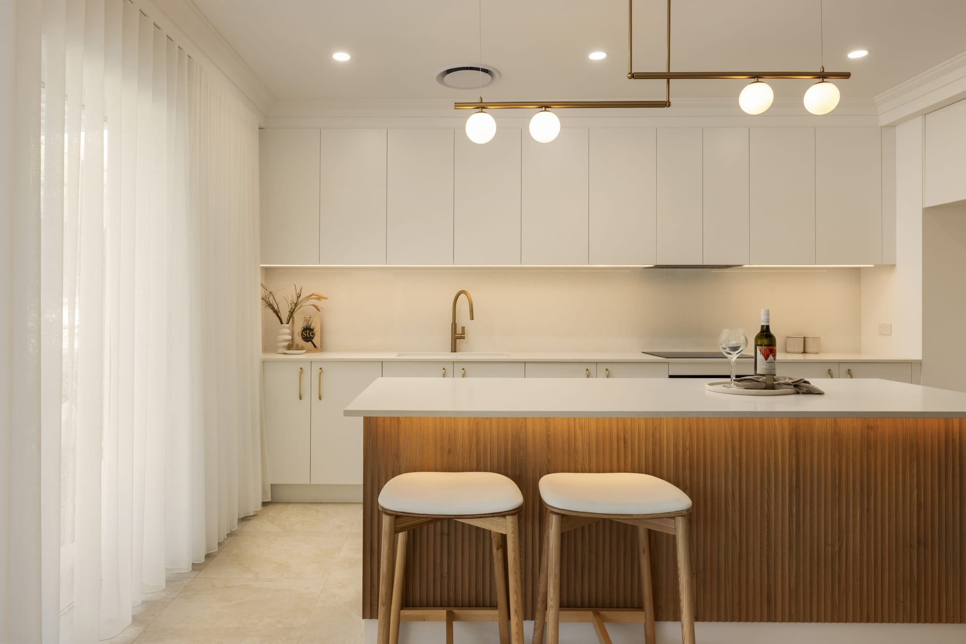
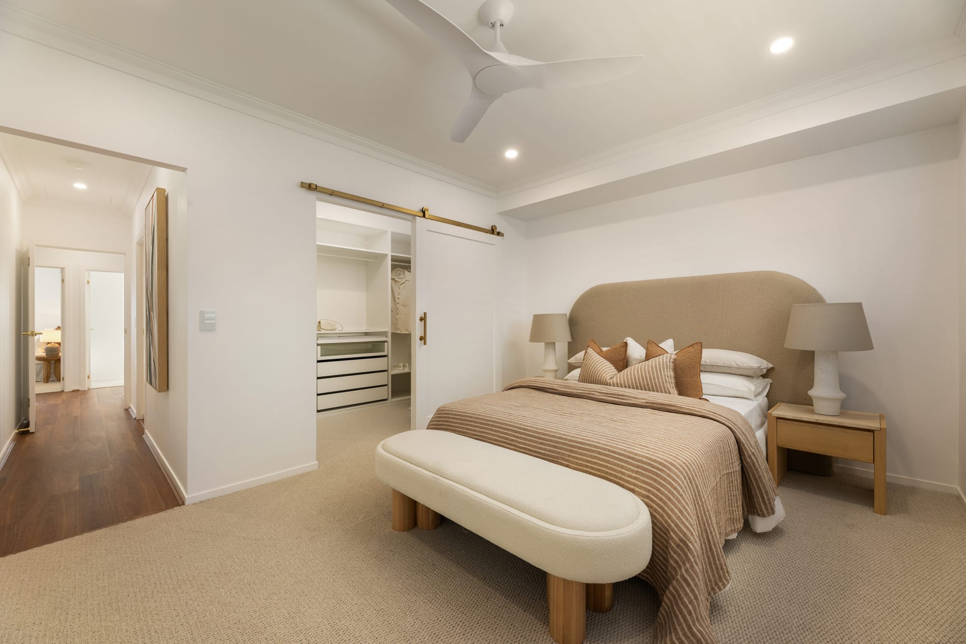
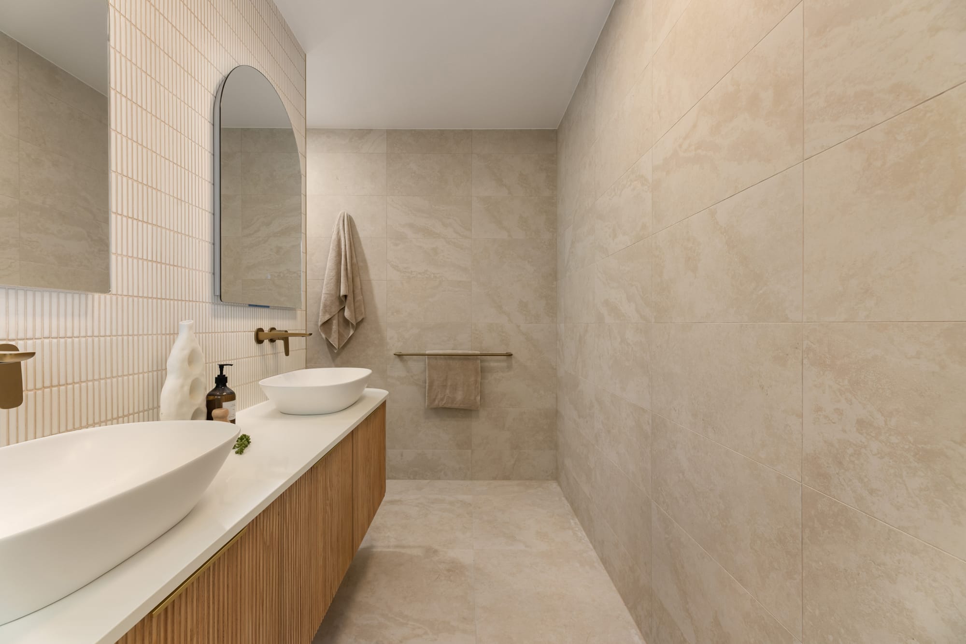
This unique Aspley project gives a traditional Brisbane home a new lease on life, relocating the existing dwelling from inner-city Brisbane to its new home in the northern suburbs. The home has been raised and built underneath, combining the character and charm of traditional Queensland architecture with a contemporary lower level featuring modern finishes and Knotwood aluminium cladding.
Designed with multi-generational living in mind, the home provides flexible and functional spaces to accommodate extended family while maintaining privacy and independence. The result is a thoughtful blend of old and new, preserving the character of the original home while creating a modern, practical residence for generations to come.
Knotwood Aluminium Cladding - Weatherboards
Credits
Planning something similar?
Start a project