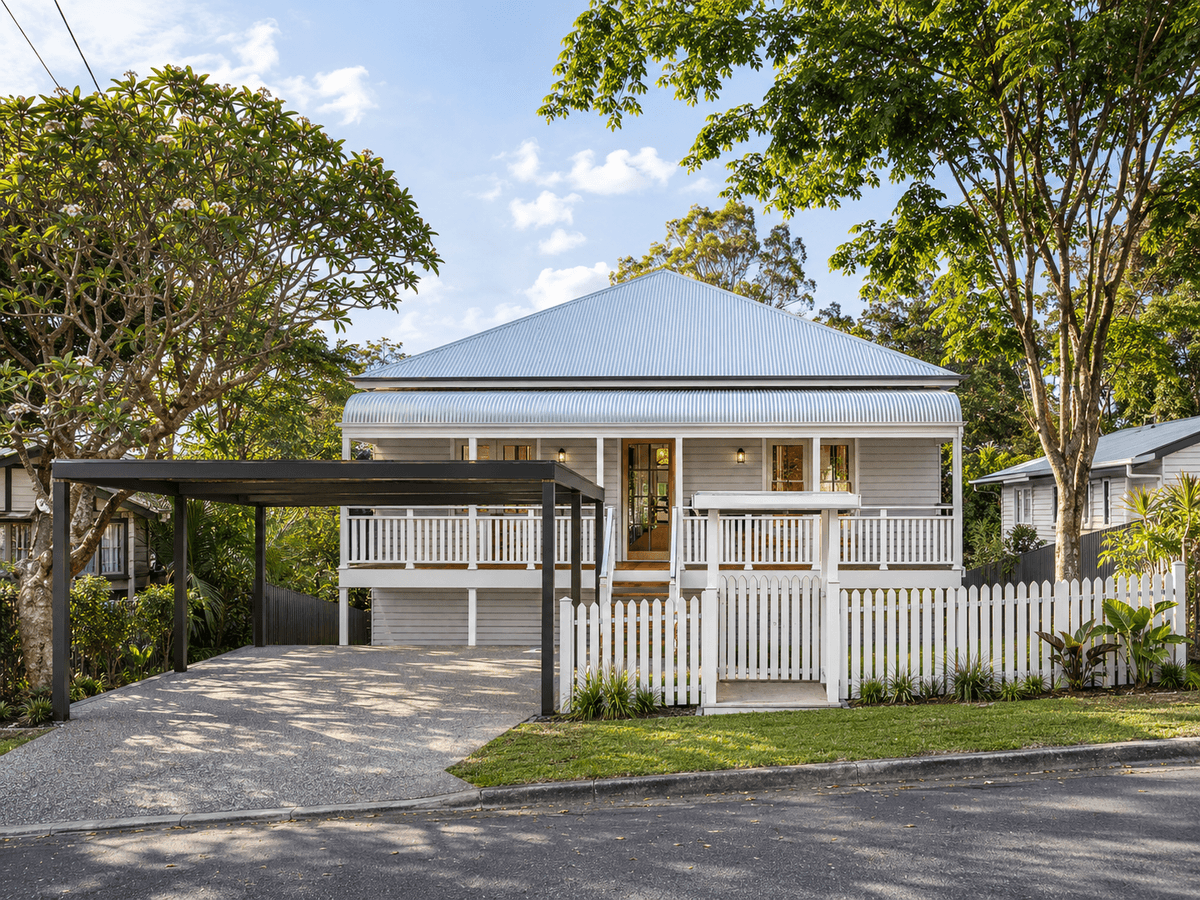
Replica Queenslander
A timeless replica Queenslander in Newmarket, thoughtfully designed for a steeply sloping block with traditional character upstairs and contemporary open-plan family living below.
Positioned on a challenging block that slopes steeply away from the street, the home has been carefully designed to embrace the natural contours of the site while maintaining the character of a traditional Queenslander from the street.
The clients’ brief was to create an authentic Queenslander-style home on the upper level, featuring traditional weatherboard cladding, a classic hipped roof, curved verandah roofing and decorative timber detailing. Downstairs, the design transitions into a contemporary, open-plan kitchen, dining and living area, creating a spacious and connected environment for everyday family life and entertaining.
The contrast between traditional character upstairs and modern living downstairs creates a home that offers the best of both worlds, celebrating Brisbane’s heritage homes while embracing a relaxed, contemporary lifestyle.
Credits
Planning something similar?
Start a project