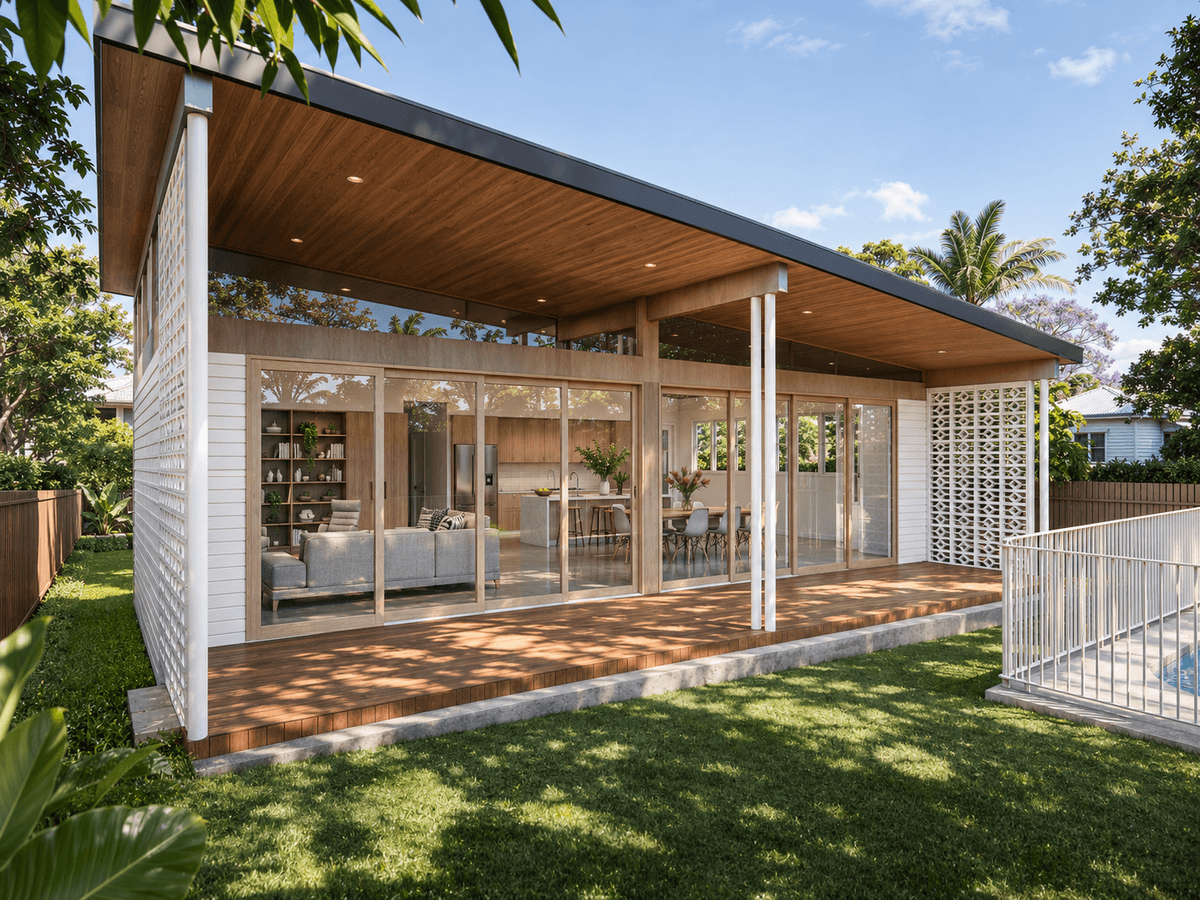
Rear Extension
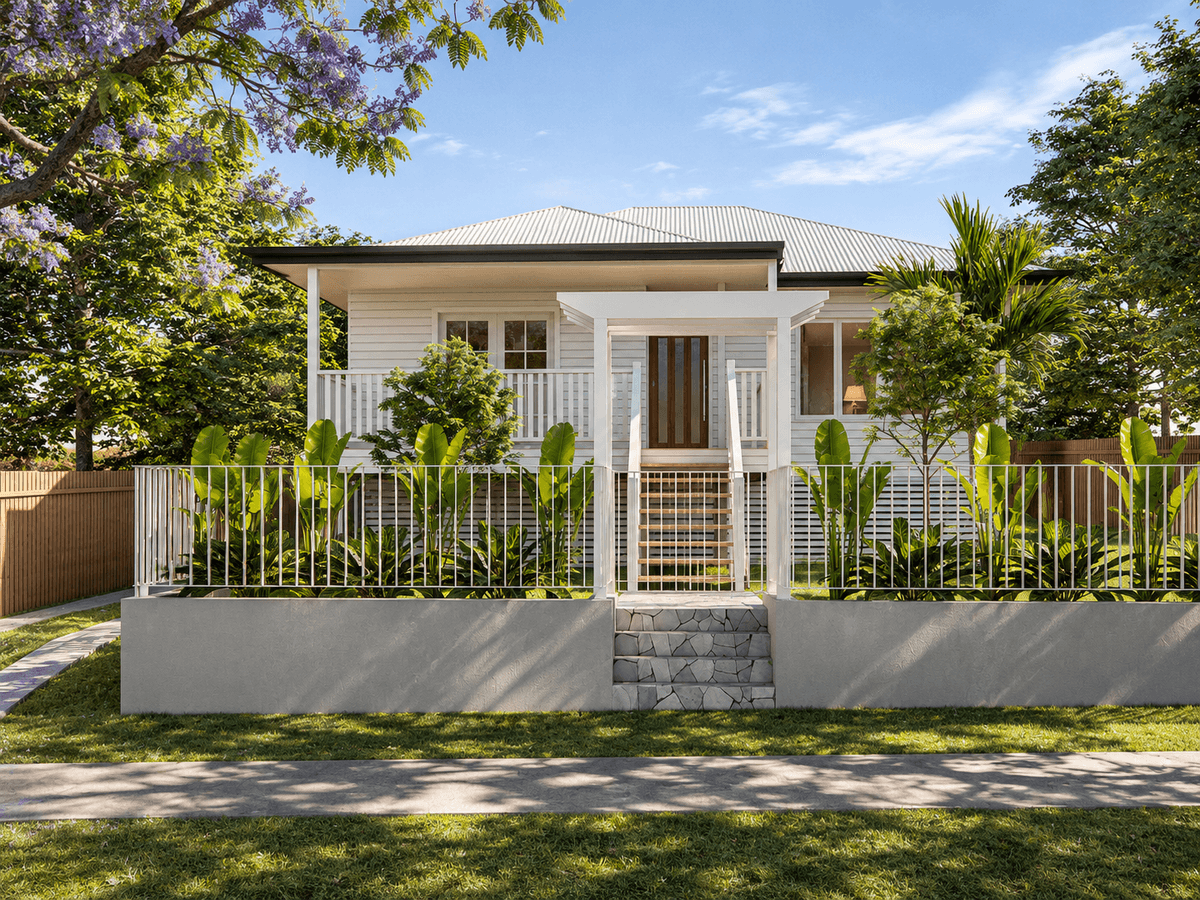
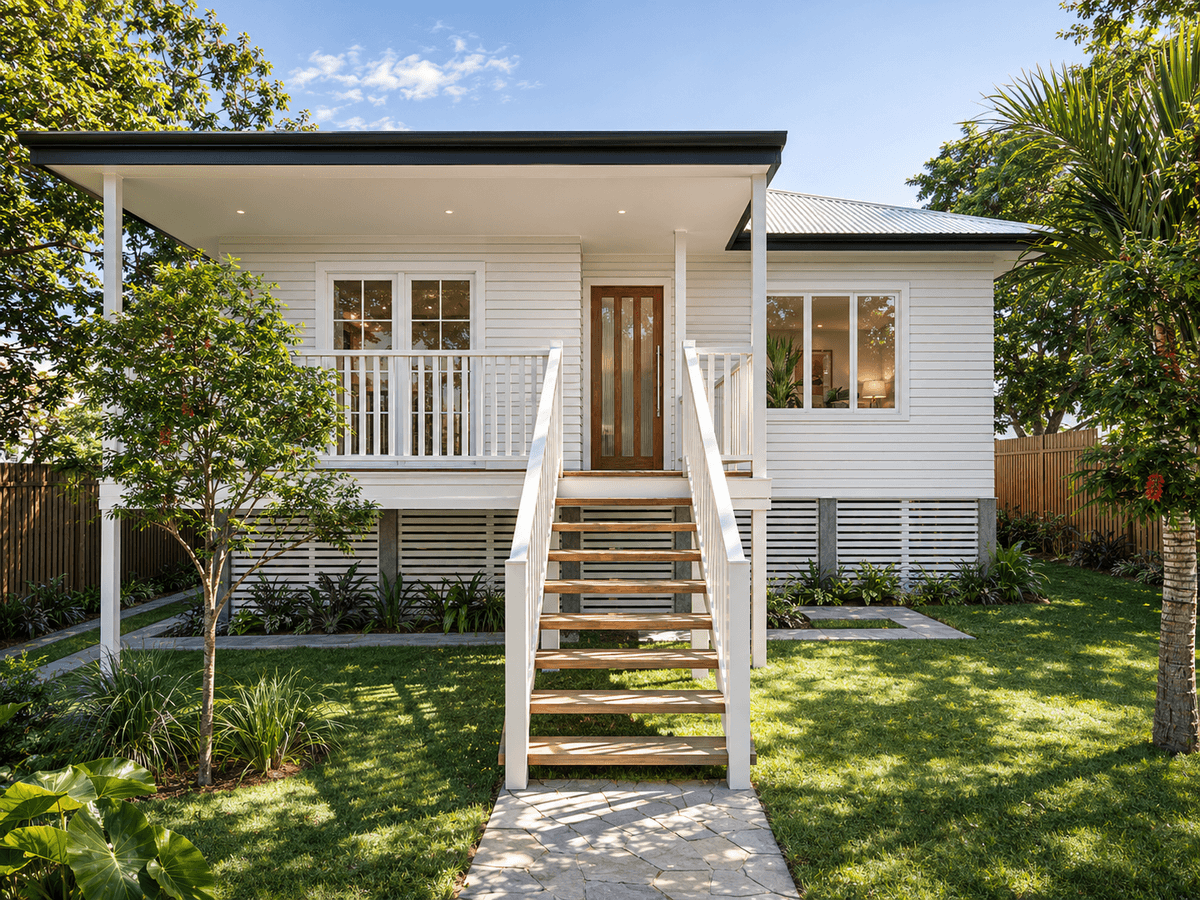
A contemporary rear extension transforms an existing post-war home into a light-filled family residence, drawing inspiration from the timeless simplicity of mid-century modern design.
The clients wanted a bright, open and inviting living space that felt connected to the outdoors while introducing a contemporary architectural style to their existing home.
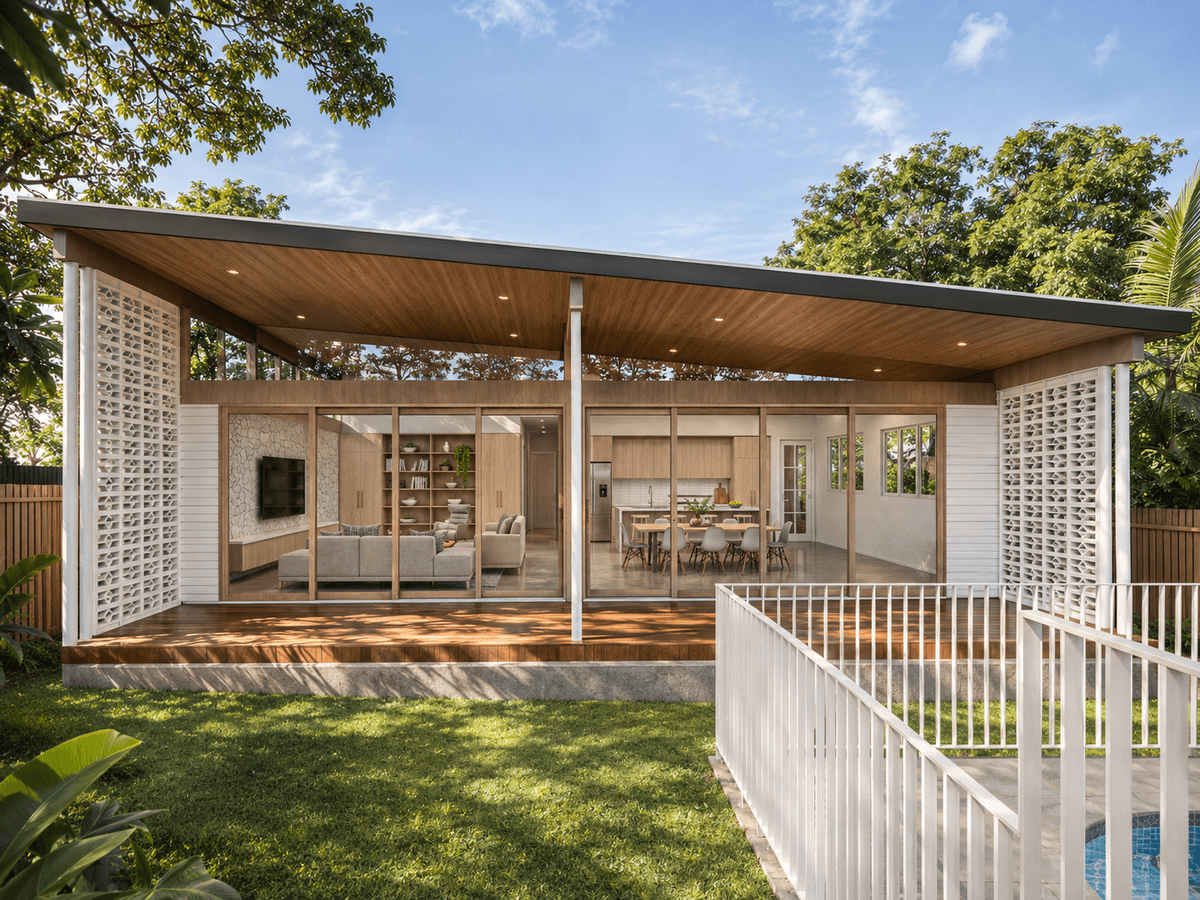
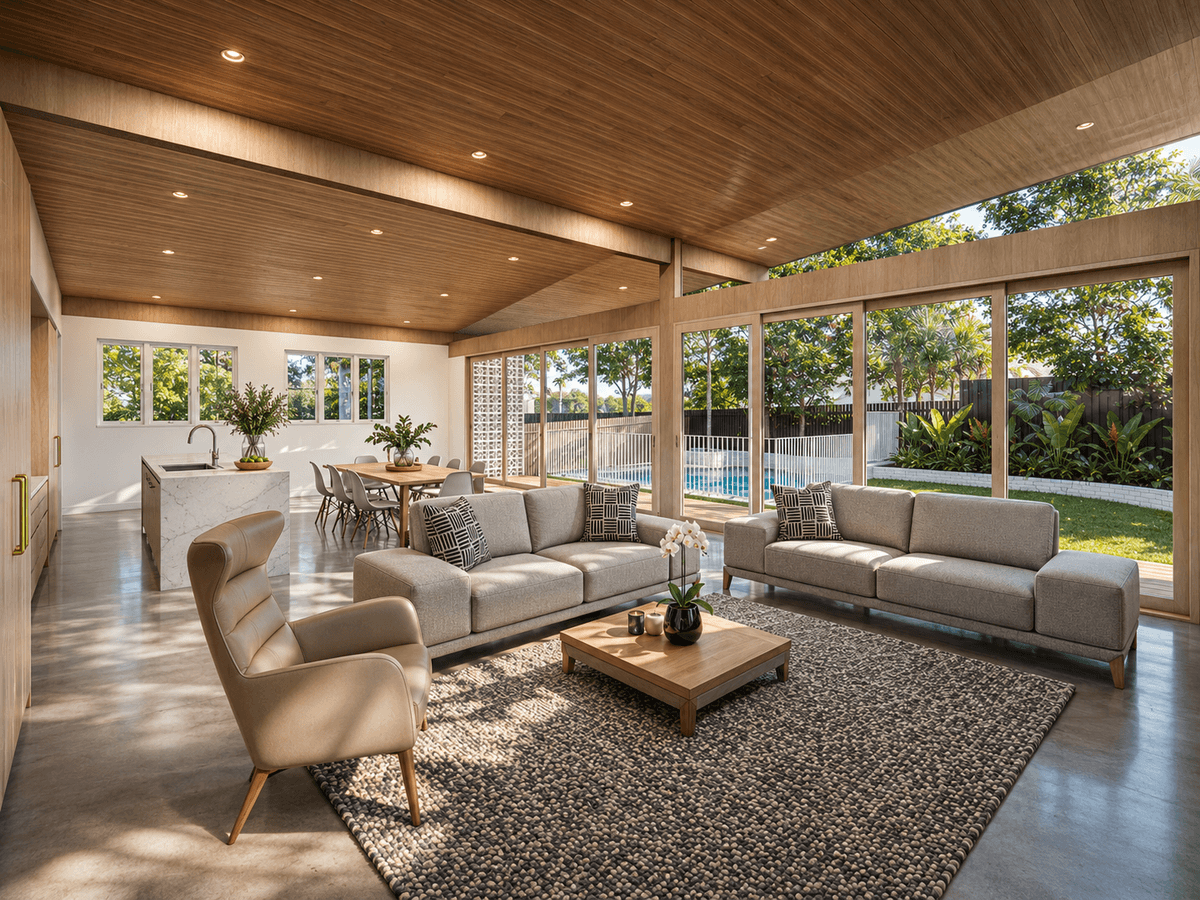
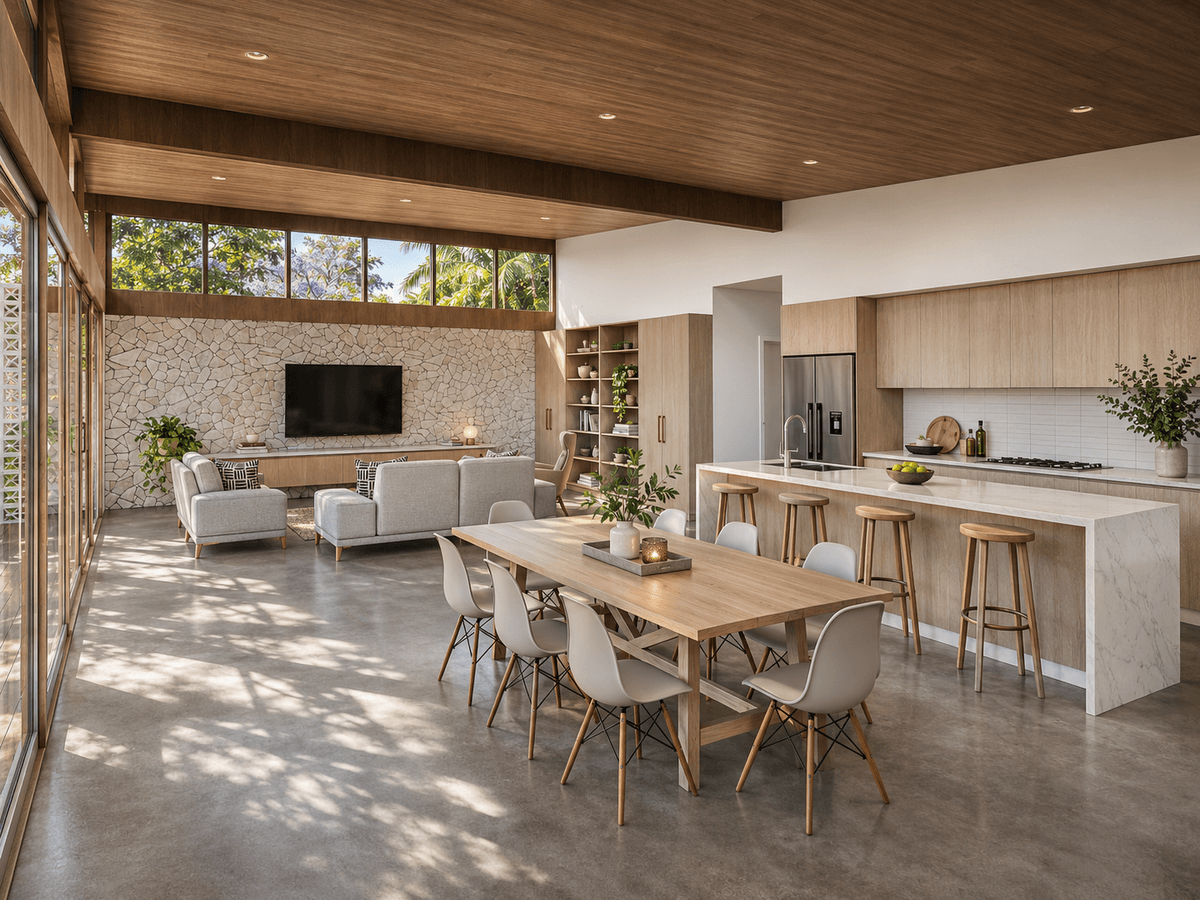
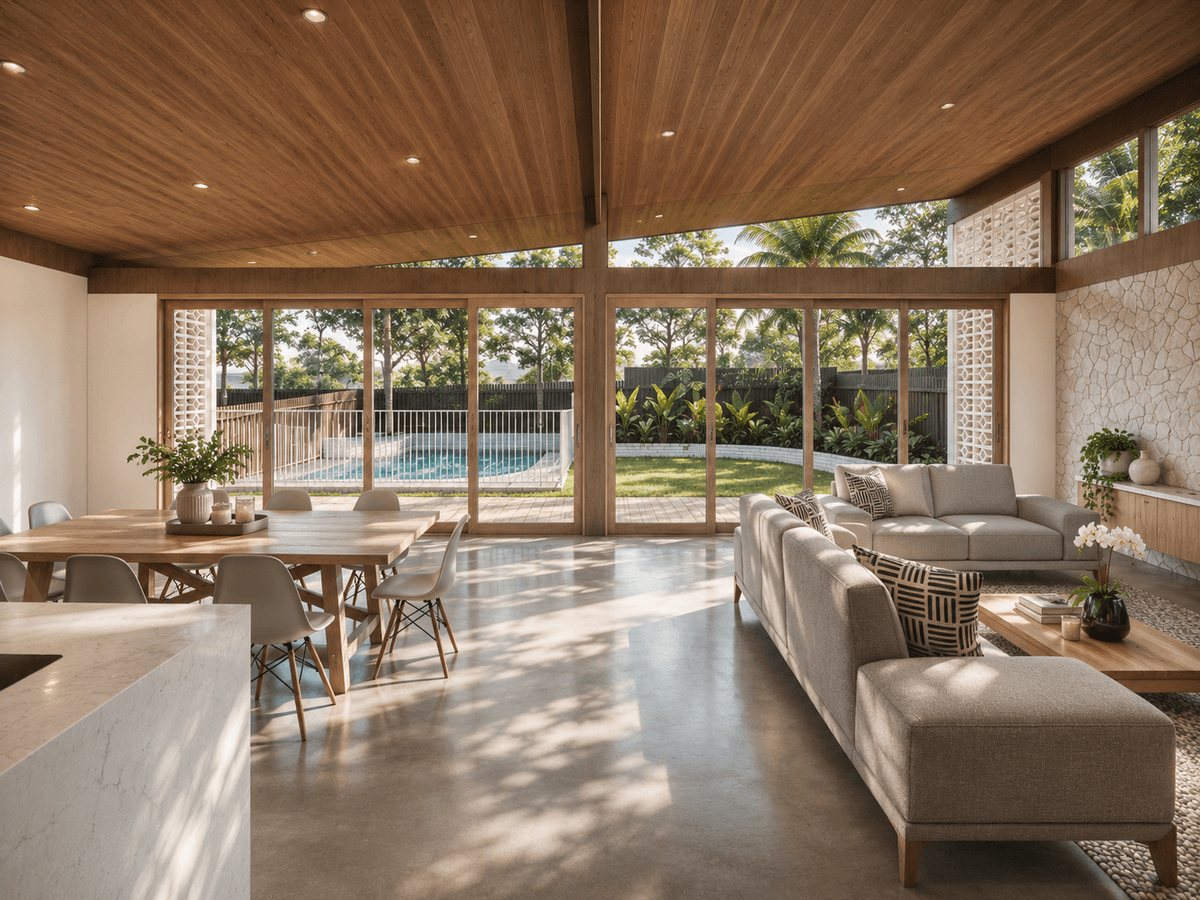
A dramatic, gently sloping roof with warm timber-lined ceilings defines the new extension, creating a sense of openness and bringing natural warmth to the interior. Expansive floor-to-ceiling glazing opens the living, dining and kitchen areas onto a generous covered deck, blurring the boundaries between inside and out.
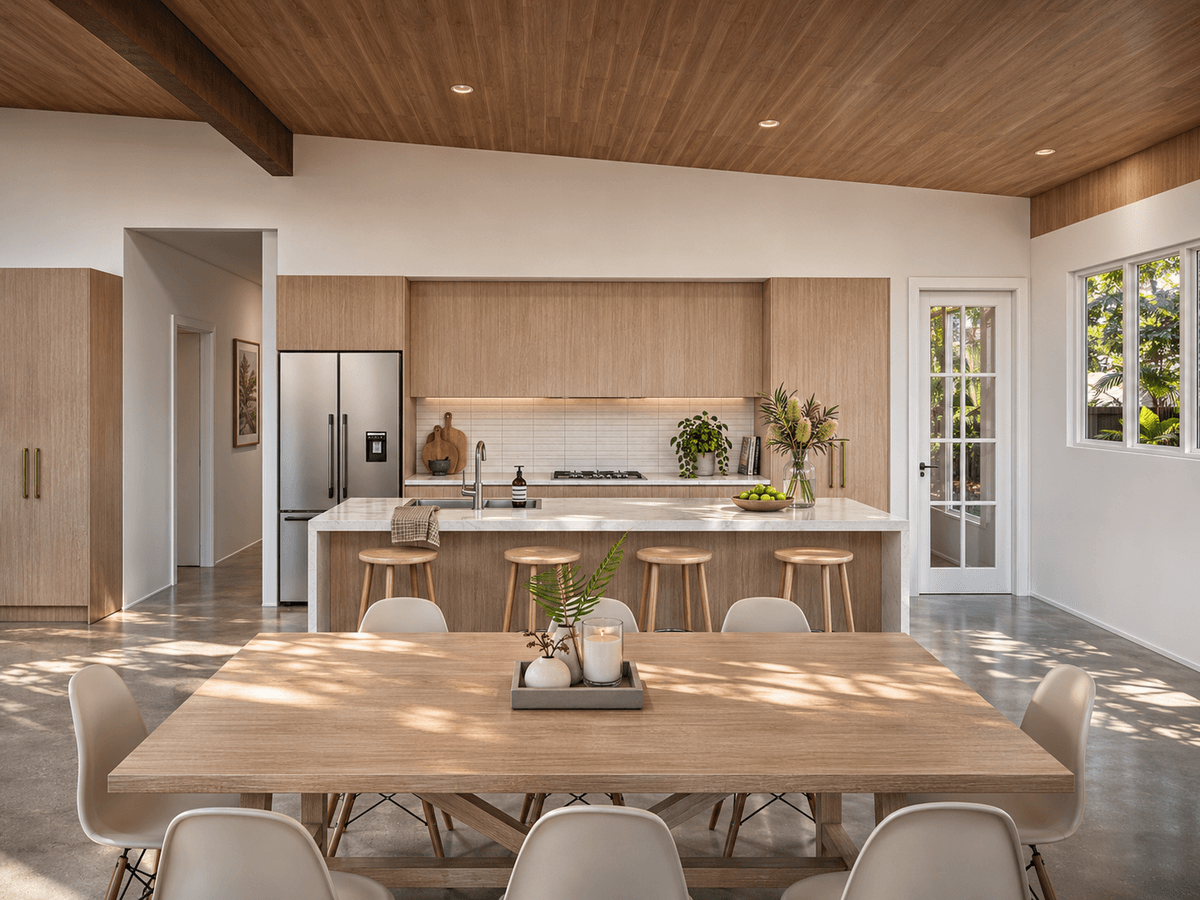
Polished concrete floors provide a durable, understated foundation, complemented by natural timber finishes, clean architectural lines and carefully considered detailing.
The result is a relaxed and functional family home that celebrates natural light, honest materials and effortless indoor–outdoor living, bringing new life to the original post-war dwelling.
Credits
Planning something similar?
Start a project